Modern Reception Desks
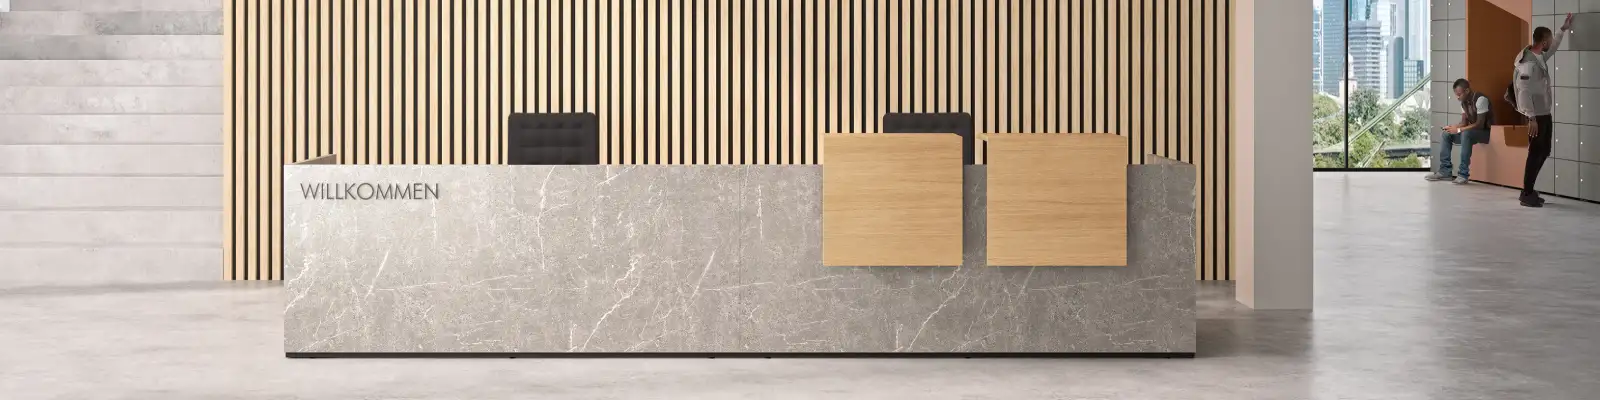
Modular Design with Bespoke Elements
Many reception desks and counters are sold as finished items: pick a size, pick a finish, done. Our modular reception design puts you in control of a base configuration that gets sized, shaped and finished by combining standard modules with bespoke elements, not a fixed desk that you settle for. The same modular design covers everything from a straight run in a small lobby to a curved island in a double-height atrium.
Where a project needs something that a fixed desk cannot cover - an unusual radius, a particular fascia, a material that matches the brand - that element becomes a bespoke design, built into the modular frame. It sits between a catalogue desk and full joinery: more adaptable than the first, quicker and less costly than the second.
- show all
- modular
- bespoke
- curved
- veneer
- laminate
- LED


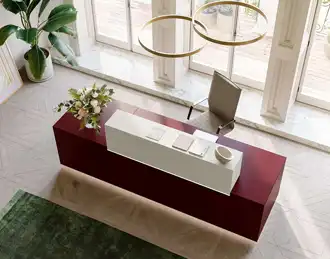

Elements of Modern Reception Desk Design
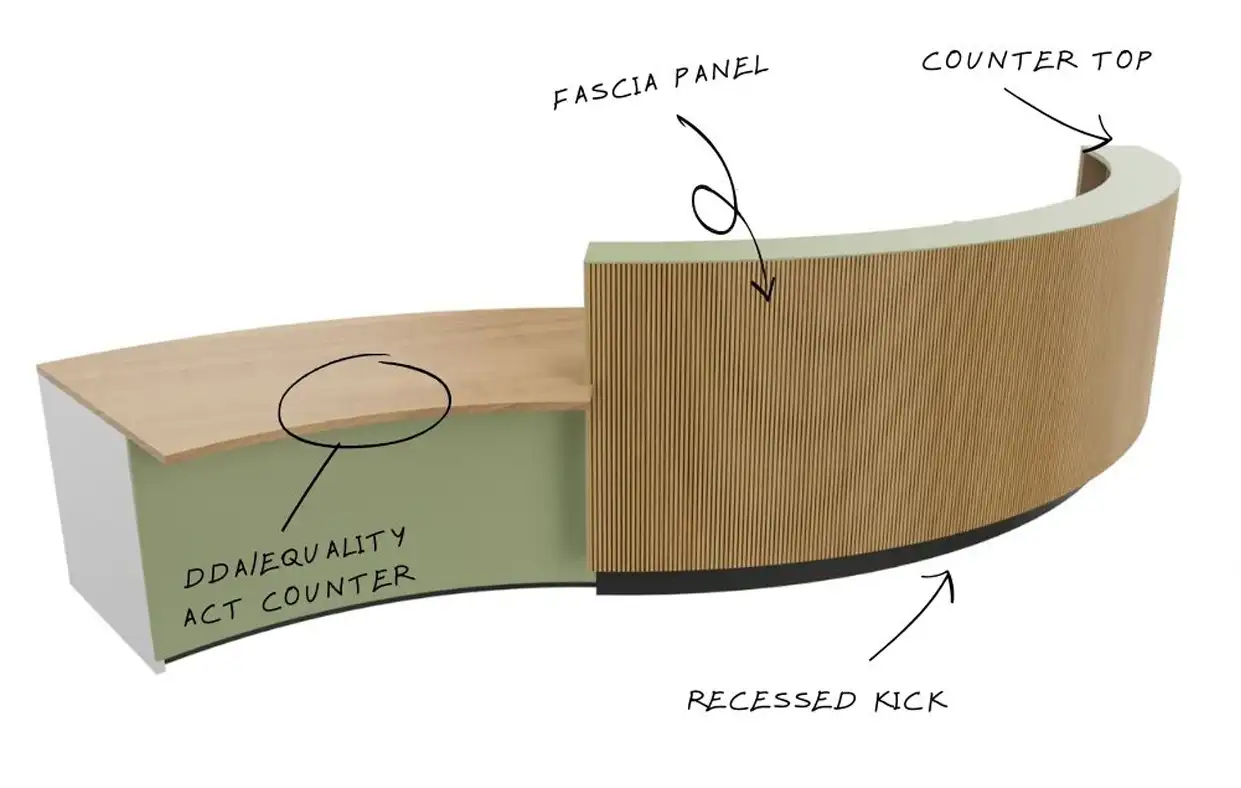
Anatomy of a Modern Reception Desk
Click an image below to swap the view.
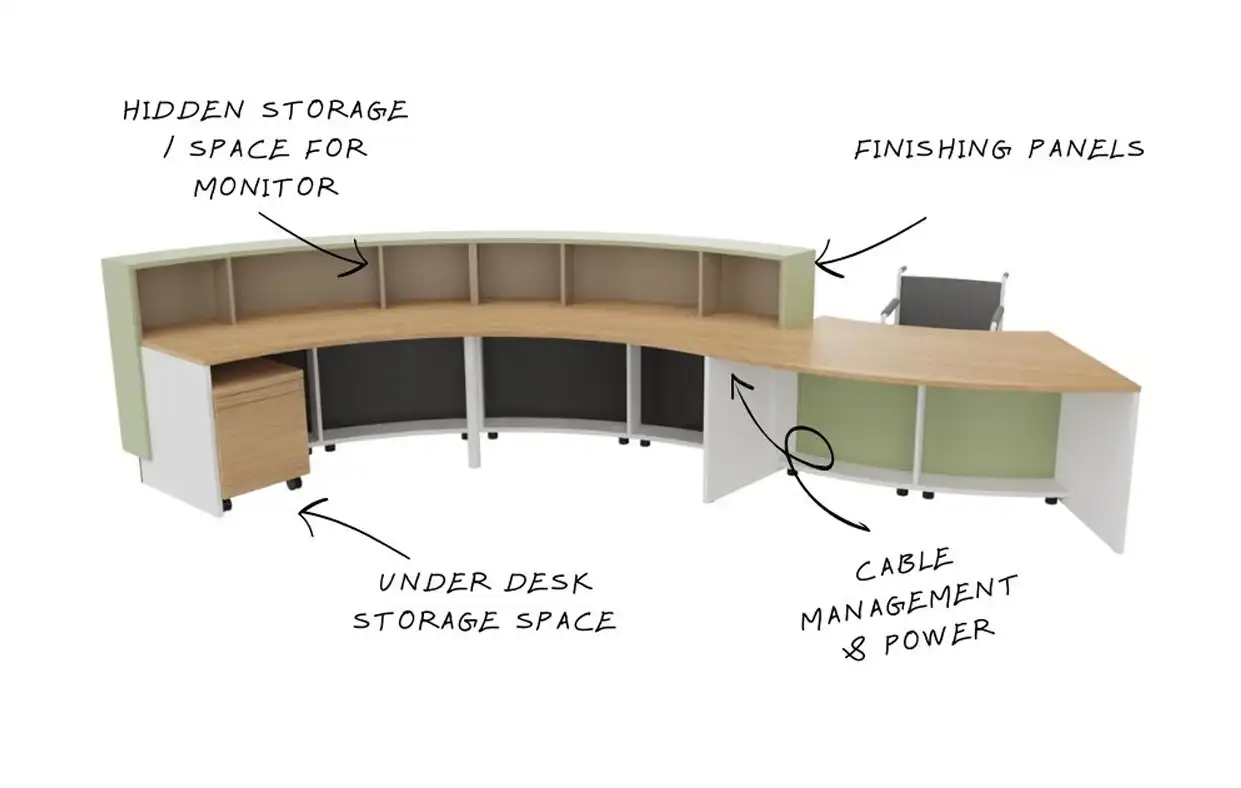
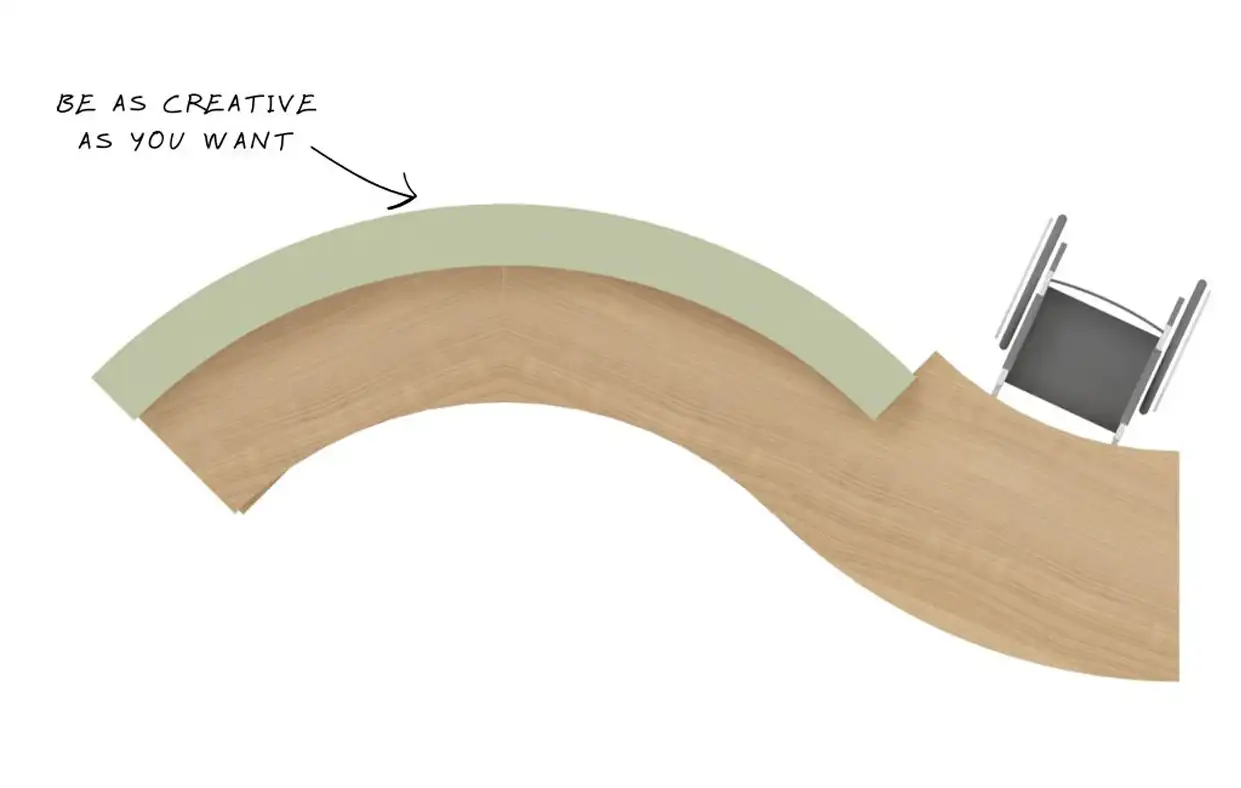
How a Modular-Bespoke Desk Comes Together
The space. We work from your floor plan and brief to understand how the reception has to function: counter height and accessibility, work surface and counter depth, and the run length needed to house your staff and how they work. We also discuss your visitors and their requirements when they arrive, and the experience you want them to have.
The configuration. Modules are chosen and arranged: straight runs, returns, corners, curves. Most of the design happens here, which is why two welcome desks using the same range rarely look alike.
The finishes. Finishes come from the factories' standard lists - laminates, melamines, veneers, lacquers, and fluted timber where applicable - and direct from the board suppliers when a brand needs something the list doesn't cover.
Power, data and cable routing. Sockets, USB, network points and cable management are specified into the desk rather than added afterwards.
Installation. Installed by specialist teams, chosen to suit the desk - a modular run and a bespoke counter do not always call for the same fitters, which can save on installation costs.
Seeing It Before You Order

3D design
We can produce a 3D visual of the desk in your own reception, worked up from your floor plan and photographs, so the configuration and finish can be judged in place.
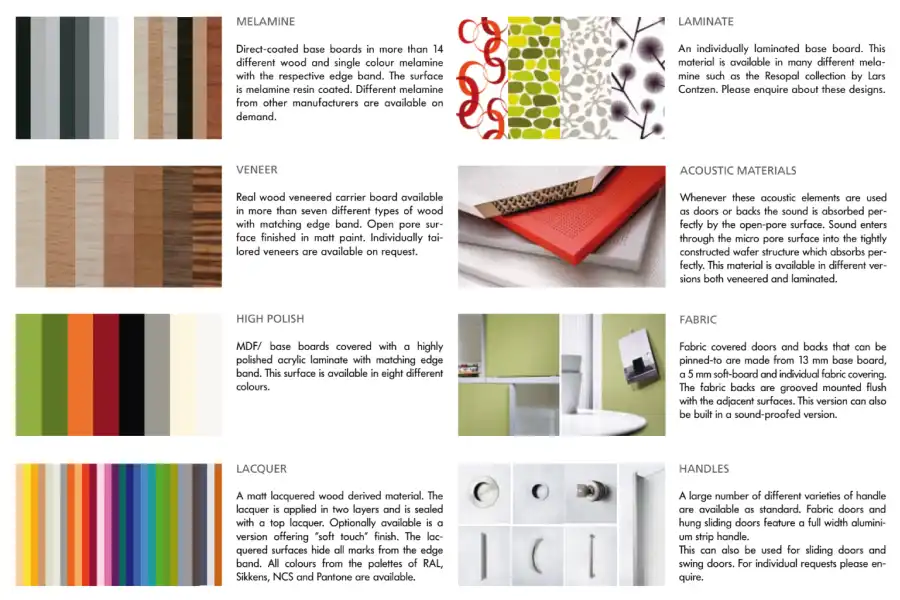
Samples
Finish samples are available from whichever range you are considering, so colours and materials can be checked against your brand colours, walls and flooring.
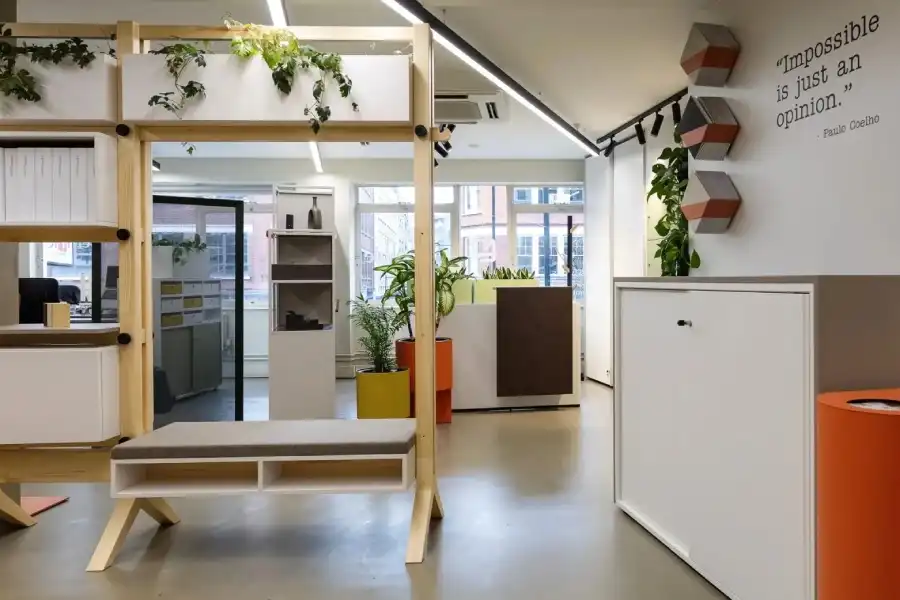
Showrooms
Several of our UK partners have reception desks on display, though not all - and it's important to contact us before arranging a showroom visit.
Meeting Equality Act Requirements
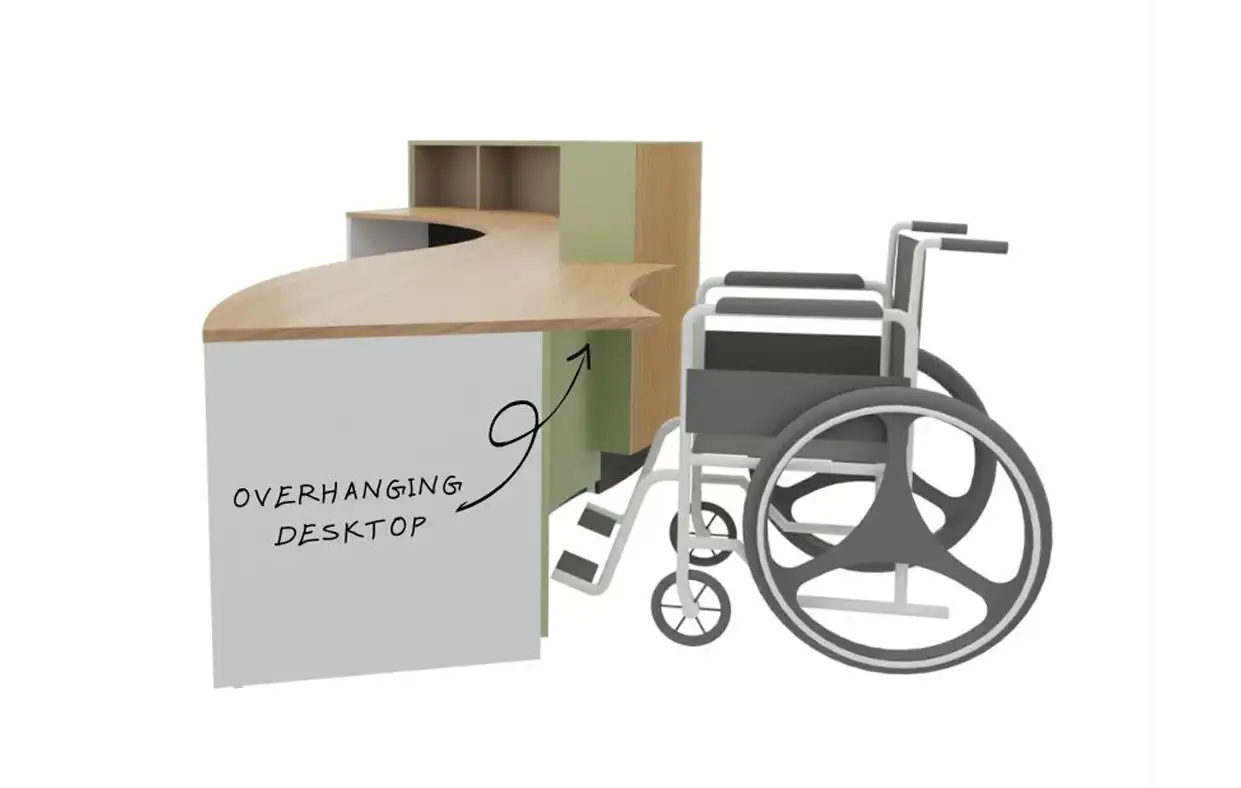
While aesthetics are vital for your brand's first impression, functionality and inclusivity are essential considerations. The Equality Act 2010 replaced the DDA (Disability Discrimination Act), and we ensure your reception project meets current standards without compromising your brand's modern design. We provide integrated solutions that cater to all visitors and employees, ensuring your welcome area is inclusive, professional, and fully compliant.
Equality Act Reception Desking
Our modular reception ranges include low-level counter options to cater to all visitors and employees, ensuring full accessibility for wheelchair users. We also offer height-adjustable desks within several of our ranges for those who prefer to sit or stand.
The Wider Reception Area
Accessibility does not stop at the counter. Acoustic pods sited near reception can be specified with wide-clearance doors, level thresholds and fold-down seating, and our lounge seating ranges include options with supportive armrests and raised seat heights for visitors with reduced mobility.
Pairs Well With

Lounge Chairs & Armchairs
Seating for the waiting area, in the same finish families as the desks.

Office Sofas
Two and three-seat sofas for larger reception and waiting spaces.

Modular Soft Seating
Configurable seating that follows the shape of the room, as the desks do.