What Are Office Pods?
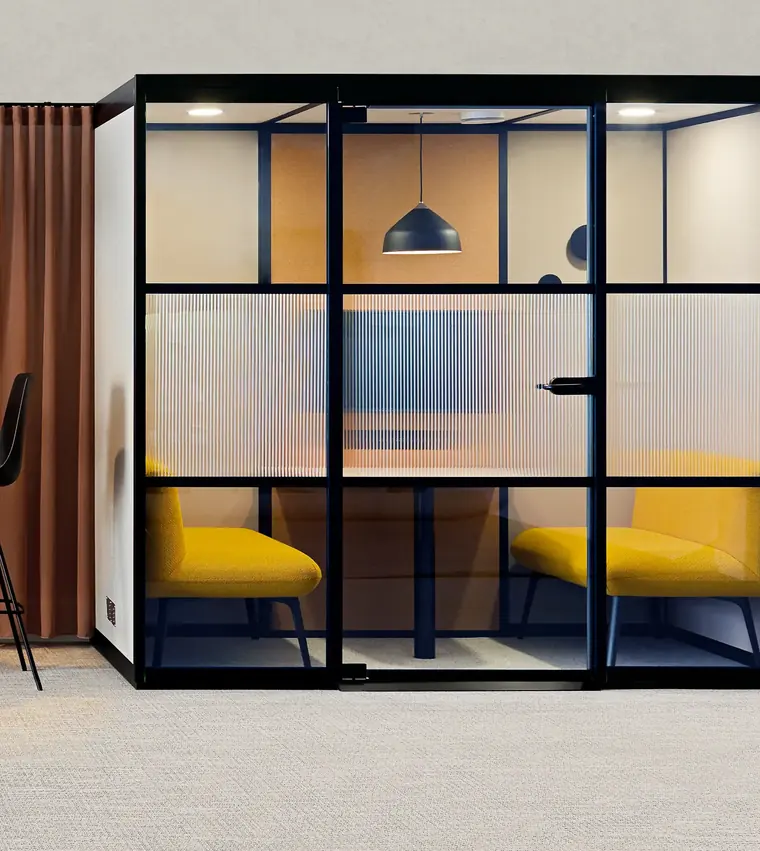
Office pods are modular, freestanding enclosed rooms that give workspaces an instant, acoustically treated and private space for phone calls, focused work and meetings. Pods are furniture rather than construction: delivered in sections, assembled in hours, relocated when the floor plan changes, with many tested to ISO 23351-1:2020 for speech reduction.
Office pods first appeared in the UK in 2006 as modular, furniture-based acoustic rooms. They have since been adopted worldwide as one of the most popular solutions for workplaces that need flexible, efficient and dedicated quiet spaces for meetings, focused work and private calls. This article explains what office pods are, their benefits and construction, and the key considerations for businesses, such as how many pods are needed for the number of employees on site.
Jump to our office pod range
What Is an Office Pod?
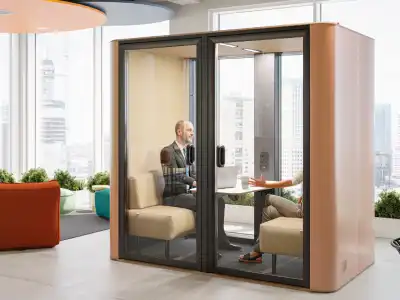
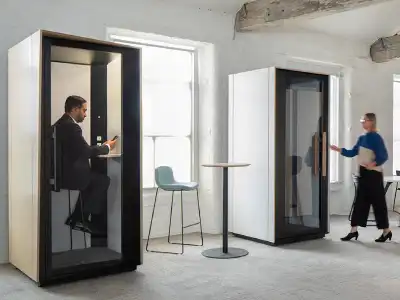
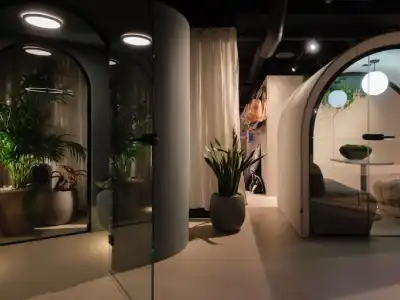
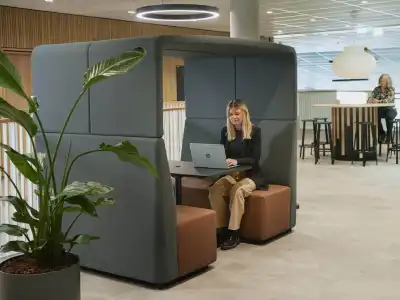
Office pods are modular freestanding enclosed rooms designed to offer a private space with a high degree of speech privacy and sound dampening. Because they are furniture-based, these acoustic pods are easy to assemble and don't require single-use construction materials or downtime. Pods come in many different sizes to suit various needs, such as small pods and booths for individuals, or medium to large meeting pods for teams. They can also be fitted out with furniture to create dedicated workspaces, such as a manager's office or a breakout space.
How Do Office Pods Work?
Simply put, office pods are engineered to block and absorb speech frequencies, preventing conversations inside from travelling outside. They also significantly reduce distracting noises from the outside, creating a quieter environment within. High-quality sound-absorbing materials are fitted within the pod's walls and ceiling. Laminated glass also helps reduce noise and is acoustically sealed around the door opening, stopping sounds from escaping or entering. Plus, many office pods include a sound-masking device, often integrated into the ventilation fan. This creates a low-level background noise, making speech less intelligible and contributing to a more comfortable sound environment.
Are Office Pods Soundproof?
Not literally. A soundproof office pod would need to block sound completely, which no furniture-based product does. What a good acoustic pod does instead is reduce the level of speech passing in and out by a measured amount, so a conversation inside becomes unintelligible rather than inaudible outside.
That reduction is measurable. Soundproof office pods are properly described by their speech level reduction under ISO 23351-1:2020: a Class A pod typically achieves 30–33dB, which is enough that someone at a desk a few metres away hears a murmur rather than words. Class B sits at 25–30dB, and anything below 25dB is better suited to quieter corners than to open-plan floors.
So the question worth asking a supplier is not whether a pod is soundproof, but what its tested class is and which standard produced the figure. Compare our office pods by acoustic class, or read the testing standards section below.
What Are Office Pods Used For?
- Enhancing Focus: Pods provide a dedicated, distraction-free environment, allowing employees to truly concentrate on demanding tasks without interruptions.
- Ensuring Privacy for Conversations: Office pods create a confidential space for important phone calls or sensitive discussions, removing the need to search for an empty meeting room or step outside the office.
- Optimising Video Conferencing: With their quiet and enclosed nature, pods are ideal for professional and undisturbed online meetings and video calls.
- Boosting Collaboration: These flexible spaces can facilitate impromptu group discussions, focused training sessions, and dynamic brainstorming activities.
- Creating Convenient Breakout Areas: Pods offer a peaceful retreat for employees to unwind, relax, or recharge, all within easy reach of the main office area.

What Types of Office Pod Are Available?
Available Configurations:
- Phone Booths
- Video Conferencing Pods
- Meeting Pods
- Sleeping Pods
- Office Pods
- Boardroom Pods
- Prayer Rooms
- Wellbeing Pods
- Print Rooms
What Are the Different Sizes of Office Pod?
Small Pods (1–2 Users)
Best For: Phone calls, video calls, focused work, sleeping booths, and individual wellbeing spaces.
Medium Pods (2–4 Users)
Best For: One-to-one meetings, four-person team collaborations, or active huddles.
Specialist Uses: Single-person prayer rooms, small print rooms, dedicated small offices, project focus spaces, wellbeing environments, and two-user video conferencing.
Large Pods (6–8 Users)
Best For: Formal meetings, executive boardrooms, training sessions, and corporate presentations.
Specialist Uses: Dedicated breakout spaces, larger departmental print rooms, social interactions, and expansive team wellbeing suites.

How Many Office Pods Do You Need?
Determining the optimal number and configuration of acoustic spaces varies depending on your specific layout and operational workflow. Key factors include:
Office Size
Larger physical footprints naturally require a strategic distribution of pods to keep facilities within easy reach of all teams.
Employee Count
Headcount directly affects the daily demand cycles for private, on-demand acoustic spaces.
Work Style
Hybrid schedules, activity-based layouts, and high volumes of video calls rapidly scale up the required number of quiet spaces.
Project Budget
Modular furniture solutions deliver long-term value, removing the extensive downtime, construction waste, and fixed capital loss of traditional drywall partitioning.
Workspace Ratio Benchmarks
The Traditional Baseline: Historical workplace metrics typically allocated one phone room per 15 occupants, alongside a single small and medium meeting room for every 20 employees.
The Modern Shift: Modern hybrid workflows demand a significantly higher density of private rooms to support individual focus tasks, virtual meetings, and a friction-free user experience.
Because every structural dynamic is unique, selecting an adaptable, modular configuration ensures a future-proof, high-yield asset deployment across changing organisational scales.
Quick sizing tool
Estimate the pods for your workspace
Answer five questions and we will estimate how many phone booths, work pods and meeting pods suit your headcount. The figures update as you type.
Sizing for a peak of 39 people in the building (65% of 60).
- 4 Phone booths 1 person. Private calls, video meetings and short bursts of focus.
- 2 Work & small meeting pods 2–4 people. Huddles, one-to-ones and pair work.
- 1 Large meeting pods 4–6 people. Team meetings and client calls.
7 pods in total, needing roughly 17 m² of floor space — pod footprints only, before circulation around them.
Where these numbers come from
The starting point is the ratio that leading pod manufacturer Framery publishes for open-plan offices: one single-person pod for every 10 people, one small meeting pod for every 20, and one large meeting pod for every 30. Their placement guidance puts it another way — one single-person pod and one meeting pod for every working neighbourhood of 6–12 people.
| Peak headcount | — |
|---|---|
| Phone booths | — |
| Work / small pods | — |
| Large meeting pods | — |
Two things bend the baseline. Hybrid working means the old headcount ratios over-count, so we size on peak-day attendance instead of the payroll. Working against that, call volumes are far higher than they were when those ratios were written, and a dense, busy, multi-floor building gives people nowhere else to go — which is why a tight central London floorplate lands on more booths per person than a spacious single-floor office. Booth numbers are held inside Framery's 6–12 people per pod band whatever the answers.
Areas used: phone booth 1.2 m², work pod 3.0 m², large meeting pod 6.2 m² (based on Framery One, Four and Six published external footprints). Allow circulation space around each pod on top.
Treat this as a starting point, not a specification. Every building and every team is different. The shape of your floor plan, where the noise actually is, the meeting rooms you already have, desk-sharing ratios and the way individual departments work will all move these numbers. If you are adding office pods to an existing workspace with sound issues, the usual advice is to install the baseline, watch how it gets used for two or three months, then add or move pods based on what actually happens. If you want it checked against a real floor plan, we are happy to look at it with you.
Explore the range: Phone booths · Office pods · Meeting booths · Talk to us about your space
How Much Does an Office Pod Cost?
Approximate Guide Pricing
Those are entry prices by size. Specification moves them a long way — larger meeting rooms with integrated AV, bespoke finishes or a higher acoustic class run well beyond, and extra-large pods can reach £40,000 and more.
How Long Does an Office Pod Take to Install?
The installation itself takes hours, not days. A single phone booth is usually operational within a couple of hours, and most larger pods are finished inside a working day. The longer wait is getting the pod to you.
Lead times depend on the range. Stocked pods in standard finishes usually arrive within one to three weeks. Made-to-order pods run from around five to ten weeks, depending on the range, the factory and how much is bespoke.
Access usually decides the installation cost, not the pod. Where the lorry can offload, which floor the pod is going to and whether there is lift access to it all change the job. A ground-floor pod beside a loading bay is not the same install as a tenth-floor pod reached by one passenger lift. Those answers set how many installers and runners we send, which is the difference between a safe, quick fit and a long day.
What adds time and cost. Bespoke sizes, finishes and materials extend both the lead time and the price, as does working outside office hours — often the only option in an occupied building. Both are worth raising early rather than at quotation.
Why Are Office Pods So Expensive?
Because you are buying a tested acoustic product, not floor space. A pod's price is set by what is engineered into its walls — measured sound reduction, ventilation, lighting and power — not by the square metres it occupies. It is also why two pods of the same size can differ by thousands of pounds.
What the money actually buys:
- Tested acoustic performance. The multi-layer wall build-up, laminated glazing and sealed door that together achieve a measured DS,A figure — plus the independent test to ISO 23351-1:2020 that proves it. Acoustic testing costs time and money to achieve the best results, which is part of why two pods that look similar can price quite differently.
- Mechanical ventilation. Fans, ducting and air-change rates sized for a sealed space somebody sits in for an hour, which is a harder engineering problem than it sounds.
- Fitted services. Lighting, power, data, occupancy sensing and, increasingly, ceilings that let building sprinkler systems work.
- Factory manufacture and installation. A finished product built under controlled conditions, delivered in sections and assembled on site in a day.
The comparison that matters is building the same room. A fixed meeting room means drawings, contractors, building control and a floor that is a working site until it is finished. What that costs varies so widely by building, specification and region that an honest like-for-like figure is hard to give — which is part of the point. A pod has one price, quoted before you commit to anything.
A four-user pod from our range starts at £8,600, complete, tested and installed in a day. Research Framery commissioned from CBRE reached the same conclusion at scale: building equivalent meeting rooms came out 55% more expensive on average than buying pods, rising to 155% for a one-person room in New York. Worth noting that the study is US-based and was funded by a pod manufacturer, so the exact percentages deserve care. The direction is the part that holds.
The difference that rarely gets costed is what happens at the end. A built meeting room is written off when the lease ends. A pod needs no structural change going in, and comes apart to leave — small booths roll out on castors, larger rooms demount into sections — so it follows you to the next building.

(Image above: Hush Modular Pod shown in segments.)
Understanding Acoustic Testing Standards
Office pods tested to ISO 23351-1:2020 give buyers a clearer way to compare acoustic performance. Rather than relying on vague claims, this standard measures how effectively a pod reduces speech levels, helping create quieter spaces for calls, focused work, and private conversations.
Current Standard
ISO 23351-1:2020
ISO 23351-1:2020 is the international standard used to assess how effectively office pods and other enclosed furniture reduce speech levels. It gives manufacturers and customers a consistent way to measure acoustic privacy, so performance can be compared using reliable, standardised data rather than impressions alone.
What this means in practice:
- Class A: Typically 30–33dB speech reduction — best suited to areas close to busy desk spaces where stronger speech privacy is needed. View our high-performance Office Pods.
- Class B: Typically 25–30dB speech reduction — suitable near active office areas, or slightly further away from the busiest parts of the floor.
- Class C & D: Below 25dB speech reduction — better for quieter areas such as corridors or breakout zones, where sound absorption is useful but call privacy is less important.
In short: The busier the surrounding area, the higher the acoustic class you’ll usually want.
Established Methods
ISO 10140-2 & ISO 16283-1
Before ISO 23351-1:2020 was introduced, acoustic performance was often assessed using established building and product tests such as ISO 10140-2 and ISO 16283-1. These methods were originally developed for construction materials and architectural spaces rather than furniture, but they remain recognised testing standards for sound insulation.
What this means in practice:
- They are widely recognised methods for testing sound insulation across architectural components.
- Results are usually shown as a weighted architectural decibel figure such as Rw, R’, or DnT,w.
- They are calculated differently and are not directly comparable to a DS,A rating under ISO 23351-1:2020.
Are Office Pods Safe? Ventilation, Fire and Access
Safety compliance is a critical requirement when integrating modular environments. Reputable manufacturers engineer distinct safeguards into their products:
- Airflow & Ventilation: Continuous fresh air circulation is vital. Premium units rely on integrated fan ventilation setups, while specialised variants like the Air3 feature openable ceiling panels to optimise temperature management with lower operational energy draws.
- Fire Suppression & Regulations: To satisfy local commercial building codes, multiple layouts allow integration with existing overhead fire sprinkler systems. The automated ceiling mechanisms on models like the Air3 open instantly to let building suppression systems deploy effectively. For workspace inspections, clear manifestation bands across structural glass panels ensure essential sightline visibility.
- Inclusive Accessibility: Selecting a design with barrier-free floors, wide doorways, and low thresholds ensures your private office spaces remain completely usable and accessible for all staff members.

How Can Office Pods Be Customised?
Pods are specified rather than bought off the shelf. Size, finish, fabric, glazing, lighting, power and data, and branding are all choices, and most of them add cost without adding time.
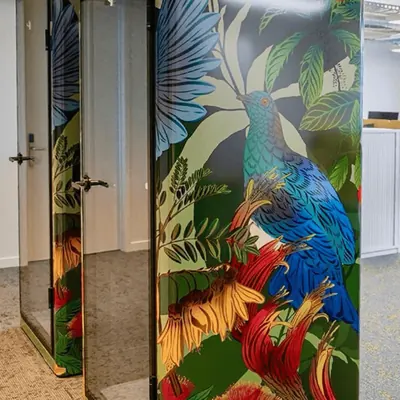
The exceptions are worth knowing. A true bespoke size, non-standard fabrics, laminates or woods, and printed branding all extend the lead time as well as the price. Some aluminium pods can be vinyl wrapped on site after installation, which keeps artwork off the critical path entirely.
Frequently Asked Questions
How much does an office pod cost in the UK?
Entry prices are around £3,600 for a single-user pod, £7,500 for two people, £8,600 for four and £12,400 for six. Specification moves them a long way: bespoke finishes, a higher acoustic class or integrated AV run well beyond, and extra-large pods can reach £40,000 and more.
Why are office pods so expensive?
The cost sits in the engineering rather than the floor area: multi-layer acoustic walls, laminated glass, sealed door frames, mechanical ventilation, lighting and power, plus independent acoustic testing. Set against building a plasterboard meeting room, a pod installs in a day and moves with you at the end of the lease.
Are office pods soundproof?
No pod is literally soundproof. A good acoustic pod reduces speech levels by a measured amount, so a conversation inside becomes unintelligible rather than inaudible outside. Under ISO 23351-1:2020 a Class A pod typically achieves 30–33dB of speech reduction and a Class B pod 25–30dB.
What are office pods used for?
Private phone and video calls, focused work away from desk noise, one-to-one meetings, interviews and confidential discussions, small team huddles, and quiet breakout or wellbeing space. Larger pods also serve as boardrooms, prayer rooms, print rooms and sleeping booths.
What are the different sizes of office pods?
Small pods take one or two people and suit calls and focused work. Medium pods take two to four and suit one-to-ones and huddles. Large pods take six to eight and suit formal meetings, training sessions and presentations.
How many office pods does an office need?
A common starting point is one phone booth for every 10 to 15 people, plus a small and a medium meeting pod for every 20. Hybrid working and call-heavy teams push that higher. The calculator on this page estimates a mix from your headcount, attendance and call load.
Do office pods need ventilation?
Yes. Any enclosed pod needs continuous fresh air, and quality units include integrated fan ventilation. Some models use openable ceiling panels, which also allow overhead sprinkler systems to work and can reduce running costs.
How long does an office pod take to install?
Installation itself takes hours — a phone booth in about two, most larger pods inside a working day. The lead time is the longer part: one to three weeks for stocked pods, around five to ten weeks for made to order. Access and floor level change the install, so both are worth confirming early.
Versatility and cost-effectiveness in one package
Office pods offer a versatile and cost-effective solution for creating flexible and focused workspaces. By addressing the needs of modern workers, particularly those in hybrid roles, pods can enhance productivity, collaboration, and employee wellbeing. Careful consideration of factors such as size, type, safety, and customisation options will ensure that your office pods contribute to a thriving workplace environment.